Est. Completion
2029
Location
Honolulu, Hawai'i
Role
Interior Design
Typology
Commercial Work
Phase
Conceptual Design
Scope
~ 20,000 sf | Office
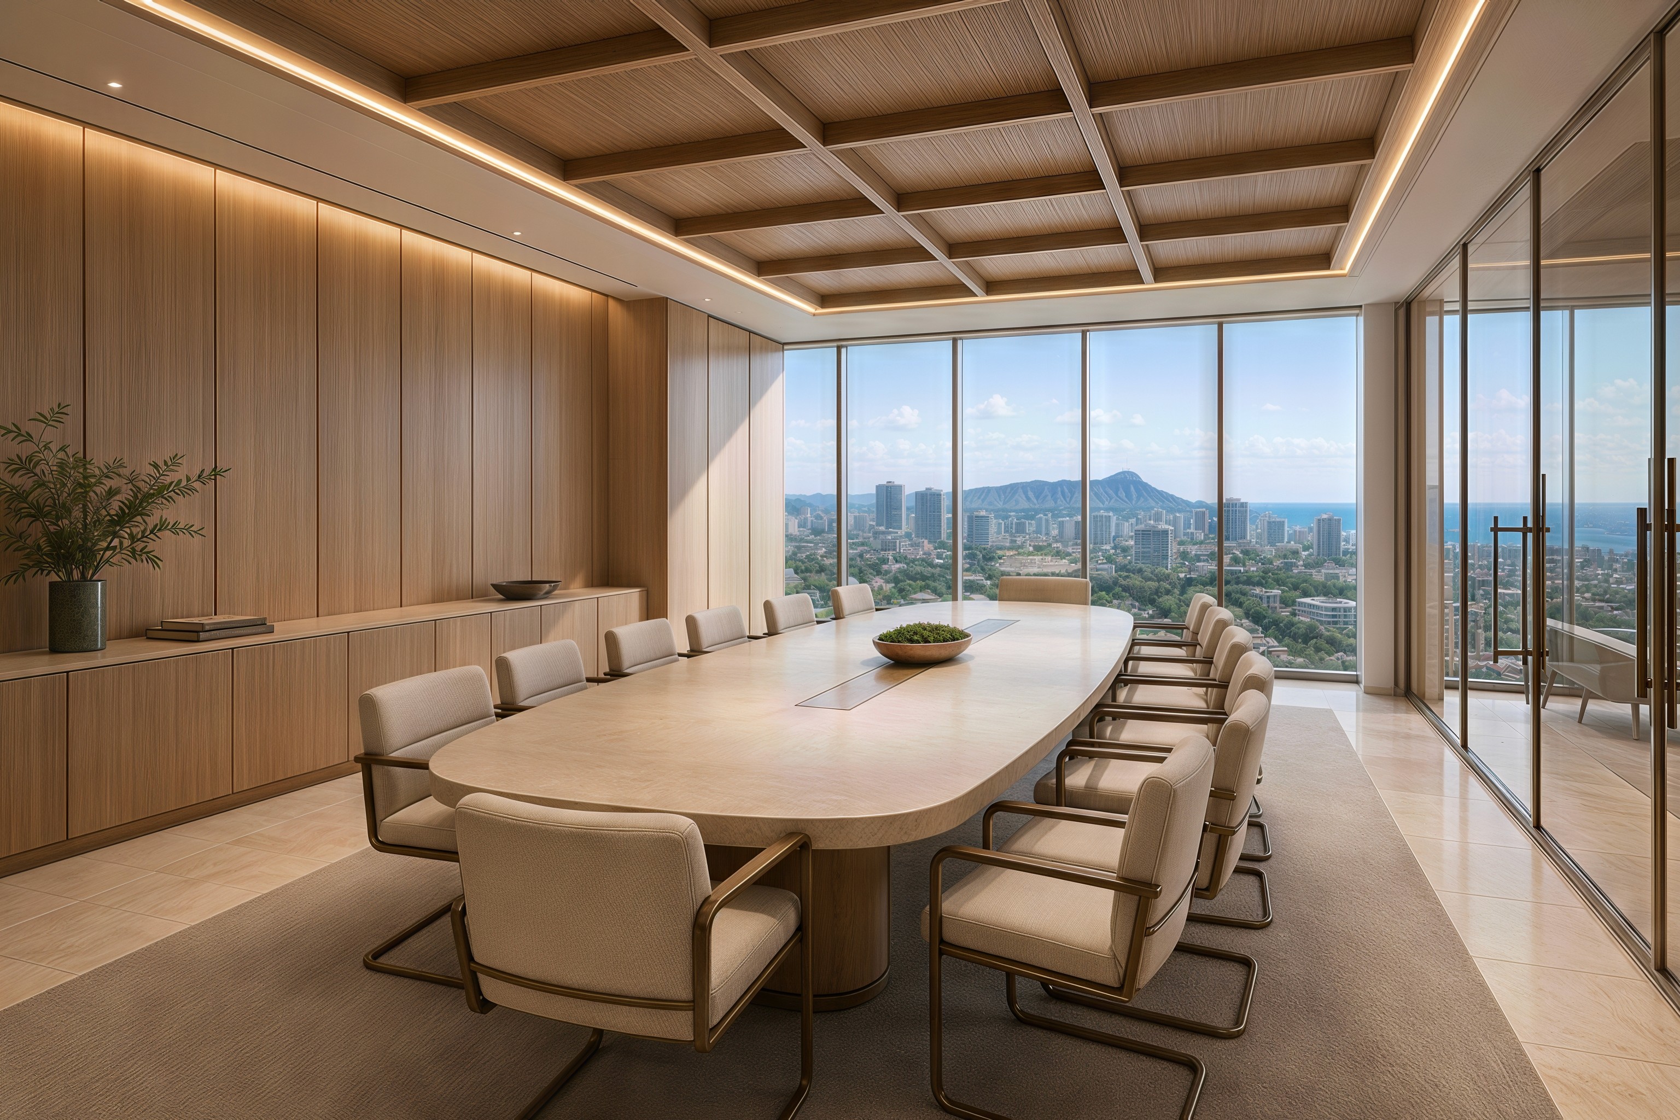
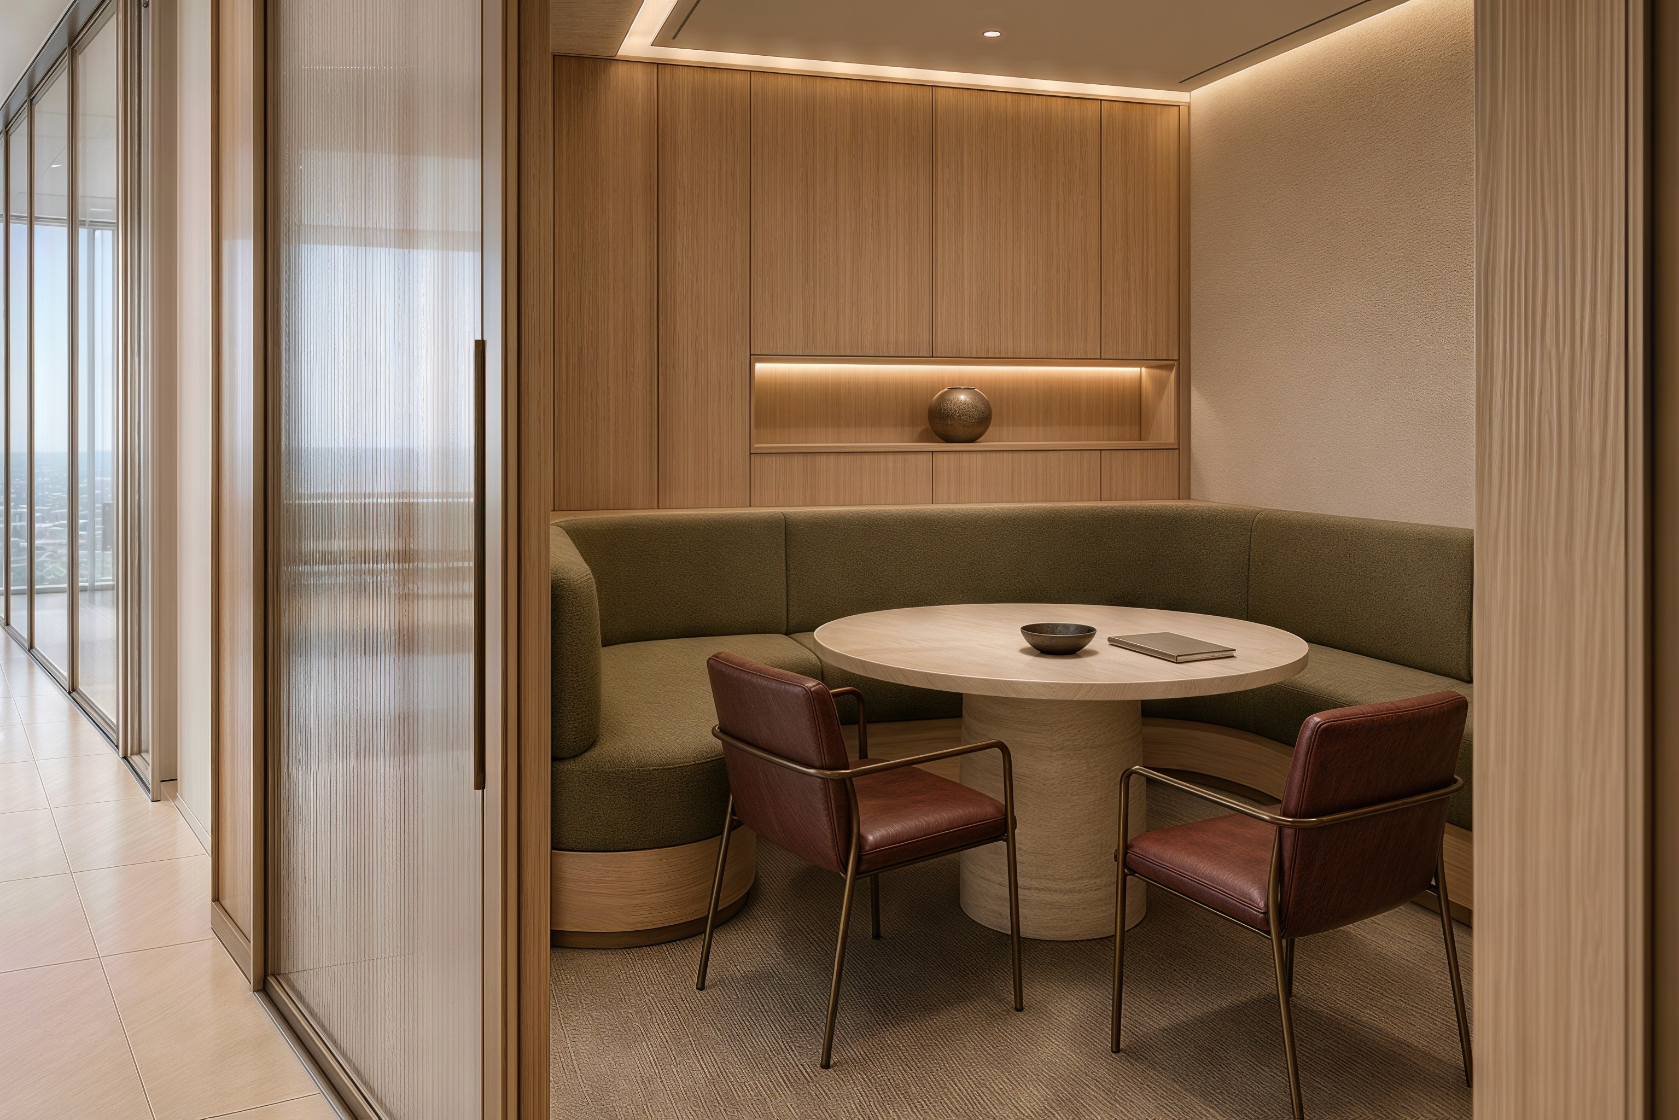
Conceived as a refined workplace for a growing Honolulu law firm, the 20,000-square-foot office balances focused practice with generous shared amenities. Full-height glazing frames views of the city, Diamond Head, and the Pacific, while a restrained palette of travertine, light oak, warm metals, and soft neutral furnishings creates a calm, enduring atmosphere. Private attorney offices, open staff work areas, reception, a hospitality lounge, and a dedicated law library are organized through clear circulation and carefully scaled thresholds. Integrated lighting and crafted millwork reinforce the firm’s values of clarity, discretion, permanence, and thoughtful collaboration.